THE DECISION, CLEARLY
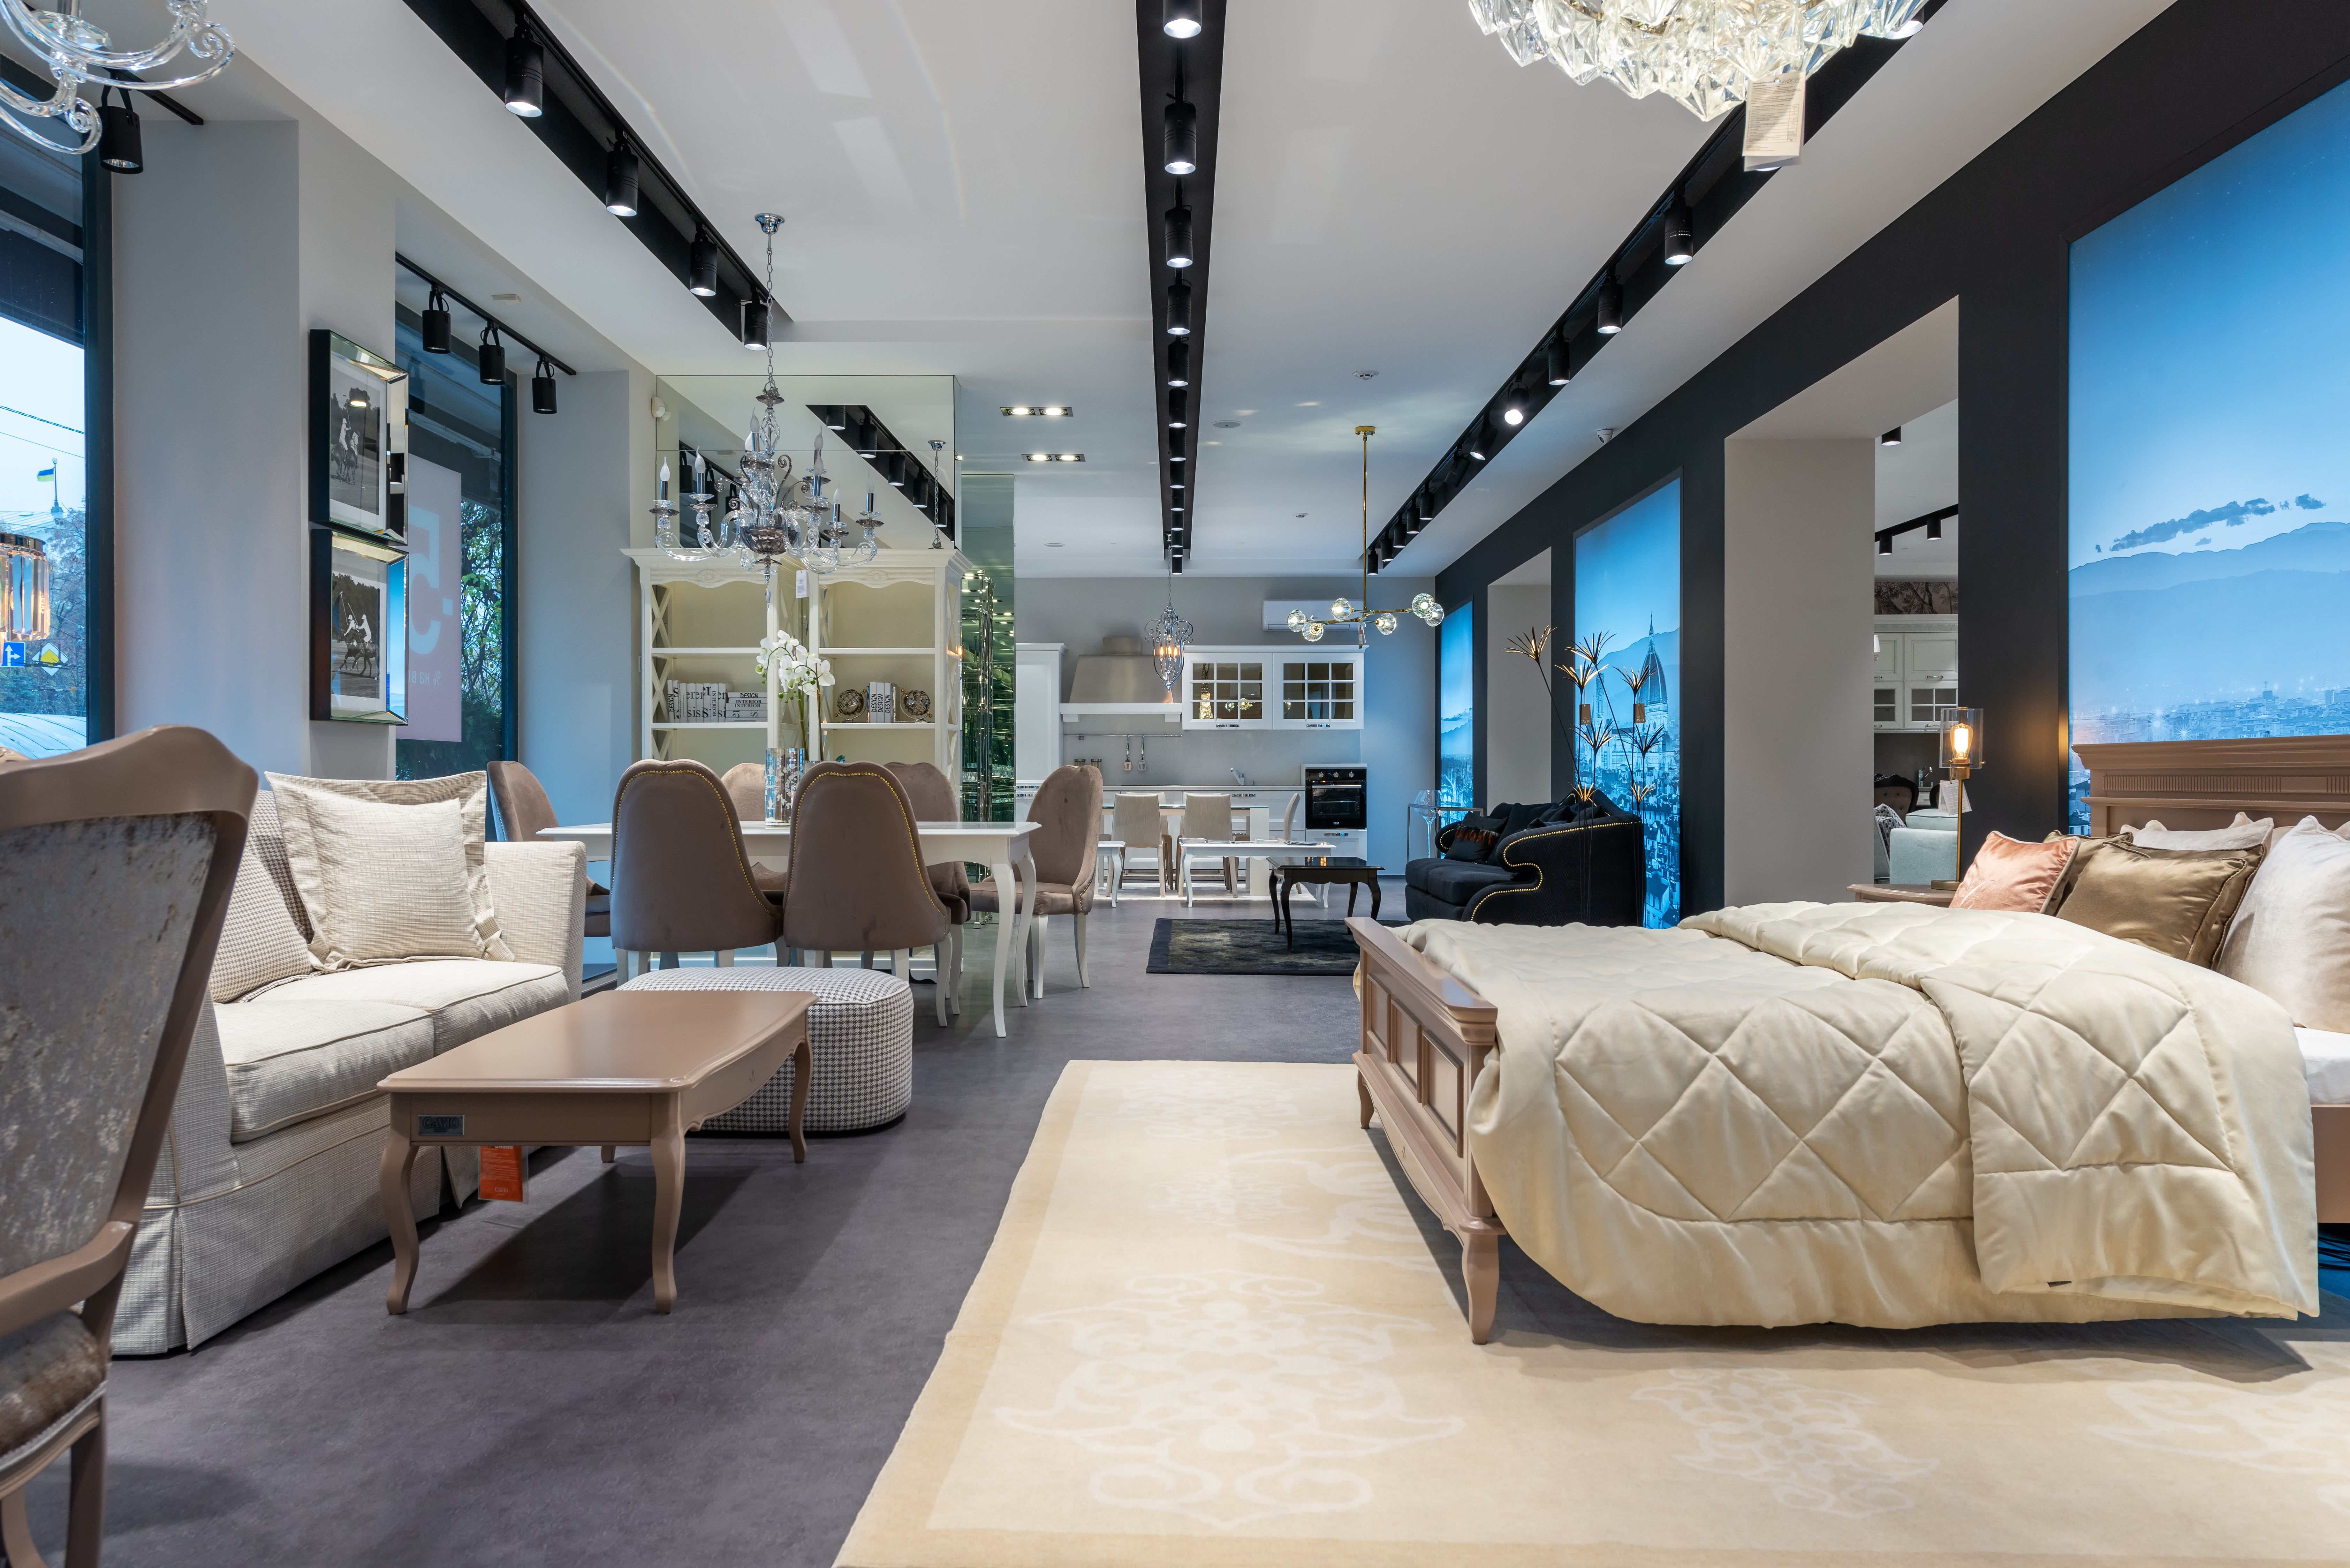
Start with what you sell and how customers choose it. Map the journey from the entrance to browsing, advice and checkout, while planning stock access and staff tasks alongside it. Then coordinate displays, lighting and services around that plan. Decoration alone cannot resolve an unclear customer route.
Define what the space must sell and explain
Begin with a product and service brief. Record the categories, typical item sizes, display quantities and any demonstrations or consultations that happen before a purchase.
Select the products that deserve prominence and explain why. Include seasonal changes, new collections and items customers must touch or compare. This gives the designer a useful hierarchy without requiring every surface to compete for attention.
Make the entrance easy to read
Look at the unit from the route a customer actually takes: the pavement, mall corridor or car park approach. Consider what can be understood from that view, what is visible through the frontage and where a visitor naturally pauses on entry.
Keep the opening sequence simple enough for someone unfamiliar with the business. Confirm the permitted shopfront and signage approach with the relevant building team before fabrication. A display placed for a striking photograph may be less useful if it obscures the entrance or makes the first few steps confusing.
Test the customer journey on the plan
Draw a visit from entry to browsing, advice and payment. Then test a second visit: a customer collecting an order or returning to see one specific item. They may need a more direct route than a first-time visitor.
Use actual fixture sizes and allow the design team to assess access, circulation and the applicable requirements. Mark the places where people stop to compare products so those pauses do not block others. Walk the plan with staff before approving fixed joinery; their experience often reveals everyday tasks that a presentation image leaves out.
Design displays and lighting together
Review how light falls on the merchandise, not only how the ceiling looks. Product colours, texture, reflections and labels need to be readable from normal viewing positions. Test a representative product or sample under the proposed lighting before committing to a large display.
A flexible display system can support changing ranges, but its lighting and power arrangements must allow that flexibility too. Coordinate ceiling positions and access before construction; our lighting and ceiling guide sets out the key coordination decisions.
Give stock and staff a workable route
Map deliveries, unpacking, replenishment, packaging, cleaning and waste handling. Decide where staff can put these activities without turning customer areas into temporary storage. The quantity and size of stock matter as much as the number of shelves.
At checkout, identify the equipment, power, data and wrapping space required. Allow for the way staff assist a customer while others wait. Review where returns and collected orders will be held. These operational choices deserve attention before a decorative counter is ordered or the back-of-house area is reduced.
Agree the scope behind the opening date
Separate building provisions from the work inside the unit, then identify who supplies signage, fixtures, security equipment, lighting and point-of-sale technology. For specialist activities, obtain the relevant design input early rather than assume a generic retail layout will be suitable.
Request the unit information and fit-out requirements from the building team. Agree a sequence for design, required approvals, procurement, installation, testing and merchandising. Opening involves more than finishing construction: products must be placed, staff must understand the space and equipment must be ready to use.
Review the store as a working business
Before handover, rehearse a delivery, a replenishment task, a consultation and a purchase. Check the agreed display arrangement with real merchandise and confirm which adjustments remain. Record maintenance access and instructions for moving or adjusting approved fixtures.
Design supports the shopping experience, but sales also depend on the offer, pricing, service and demand. Judge the space against a clear brief. When choosing a design and execution partner, share the activity, unit condition, area, product examples and intended opening date so the proposal can address your operation.
Common questions
Should I maximise the amount of display furniture?
Test the product range and customer route first. More fixtures can reduce visibility or make comparison harder. Confirm the amount of stock that needs to be on display and what can be replenished from storage.
Can I refresh a shop without a complete refit?
Possibly. A survey and operating review may identify useful changes to lighting, displays or circulation. Check the condition and compatibility of retained elements before defining a partial scope.
When should the shopfront and signage be decided?
Develop them with the concept and check the relevant building requirements early. Final sizes, fixings and service needs should be coordinated before manufacture rather than treated as finishing touches.
YOUR NEXT STEP
Plan a space around your offer.
Share your business type, unit condition, area and target opening date to discuss a practical shop or showroom brief.