
THE DECISION, CLEARLY
Sound insulation limits noise passing between spaces. Acoustic treatment controls reflections inside a room. A meeting room may need both, but a decorative wall panel alone cannot establish speech privacy.
Describe the problem before choosing a product
Start with an ordinary working day. Is traffic interrupting calls? Can a conversation be heard in the adjoining office? Do voices linger and overlap inside a meeting room? These observations lead to different investigations. Calling every problem “poor soundproofing” can send the budget towards the wrong work.
Make a short record of the affected rooms, the time the disturbance occurs and what is happening nearby. Include whether doors and windows are open or closed. A phone recording can help explain the complaint, but it is not a substitute for a professional acoustic survey or a reliable performance measurement.
Separate noise transfer from sound inside the room
Sound insulation concerns sound travelling from one space to another: through a dividing wall, a floor or the outside envelope. Acoustic absorption concerns reflected sound within a space. A ceiling or wall absorber can help manage room reflections without providing the isolation needed between neighbouring rooms.
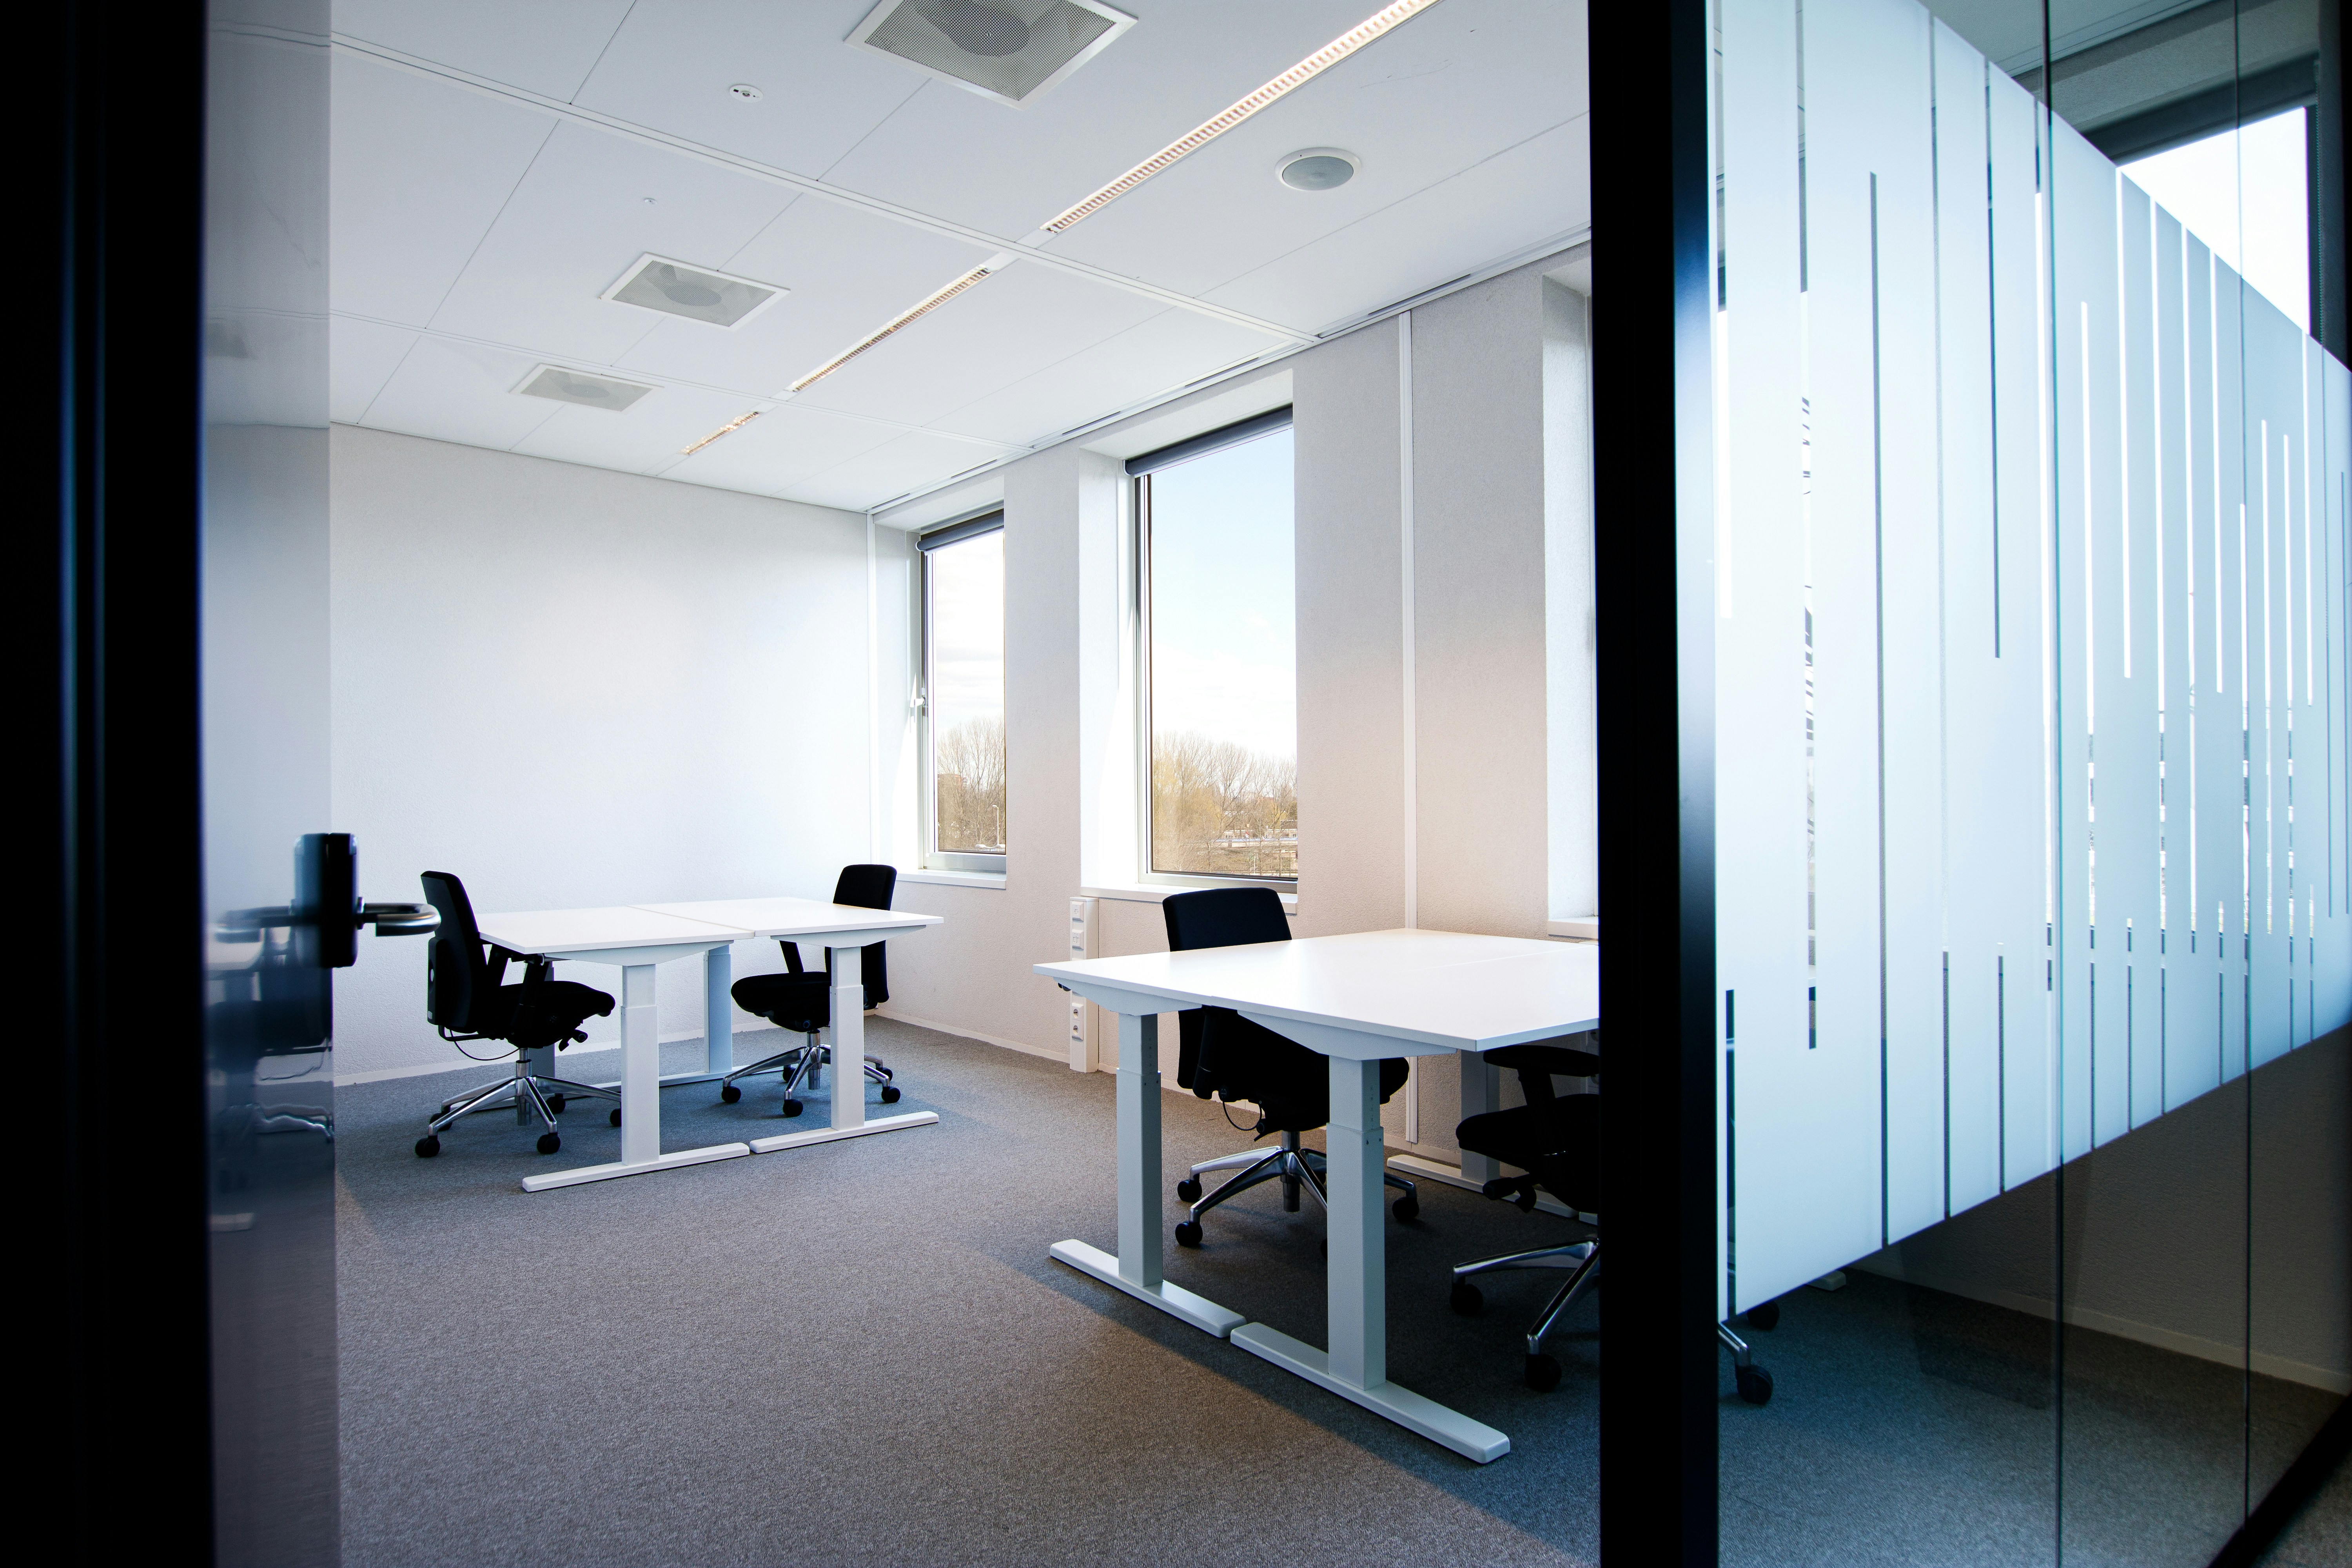
For a video meeting room, write two separate objectives: clear conversation for people inside, and suitable privacy for people outside. For a bedroom facing a busy street, start with the external noise paths. Choosing the same decorative treatment for both rooms would overlook their different needs.
Assess the paths around the obvious surface
A partition is only one part of the boundary. Sound can also travel through adjoining construction or through openings and poorly sealed interfaces. The visible wall may not be the only route that needs attention.
- Review the door assembly and the gaps around it.
- Check junctions at the floor, ceiling and adjoining walls.
- Include glazing, service penetrations and ventilation routes in the assessment.
- Identify whether the disturbance is speech, traffic, impact noise or equipment vibration.
Ask the designer to explain which routes the proposal addresses and which remain outside its scope. This makes a quotation easier to assess than a list of boards and insulation thicknesses alone.
Design the treatment around the room you will use
Absorptive ceilings and wall areas can work together, with their extent and placement chosen for the activity and room. Furniture, lighting, glazing and the available surfaces also shape the design. A room used for focused calls needs a different brief from an informal lounge.
Discuss cleaning, appearance and access for maintenance alongside acoustic goals. Decide where presentation screens, joinery and artwork will sit before assigning the remaining wall area to treatment. Coordinate proposed ceiling work with lights, air outlets and access panels; our guide to lighting and gypsum ceilings explains why these decisions belong together.
Ask for evidence that matches the proposed construction
A performance figure for a material or a tested assembly should be accompanied by its test conditions and construction details. Ask whether the proposed layers, framing, openings and installation match the evidence being presented. A laboratory result does not automatically describe the finished room.
Use the quotation to establish responsibility: who develops the details, who checks work before it is concealed and who resolves unexpected conditions? Where privacy or a specific acoustic target is important, agree with a qualified specialist how the completed work will be assessed. Avoid accepting “fully soundproof” as the entire specification.
Bring a focused brief to the first consultation
Prepare a simple plan, room photographs and your disturbance record. State which conversations must remain private, which spaces need quieter conditions and whether the property will remain occupied during the work. Note any finishes you want to keep and the times when access is possible.
Then request a coordinated proposal with priorities and clear inclusions. It may be sensible to investigate a particular door, boundary or service route before committing to a broader refurbishment. For a workplace, connect those decisions to the overall office fit-out brief, so comfort, layout and daily operation are considered together.
Common questions
Will decorative acoustic panels stop conversations travelling next door?
Not by themselves. Panels intended to absorb reflections inside a room are different from a complete separating construction designed for sound insulation. Assess the partition, door, junctions and other transmission paths.
Can I specify an acoustic target from a phone recording?
A recording can communicate when and where you notice a problem. A specialist should establish the appropriate assessment and target when measurable performance or speech privacy matters.
Should acoustics be considered before the ceiling design is final?
Yes. Early coordination gives the design team room to plan treatment alongside lighting, ventilation, glazing and access. It also makes the proposed scope and acceptance criteria clearer before work starts.
YOUR NEXT STEP
Plan a room that sounds as considered as it looks.
Share the room type, location and the noise you want to address. Start with a focused assessment and a coordinated design brief.