THE DECISION, CLEARLY
Tile and grout do not form the entire waterproofing system. Resolve drainage, junctions and penetrations, then document the specified checks before covering the work.
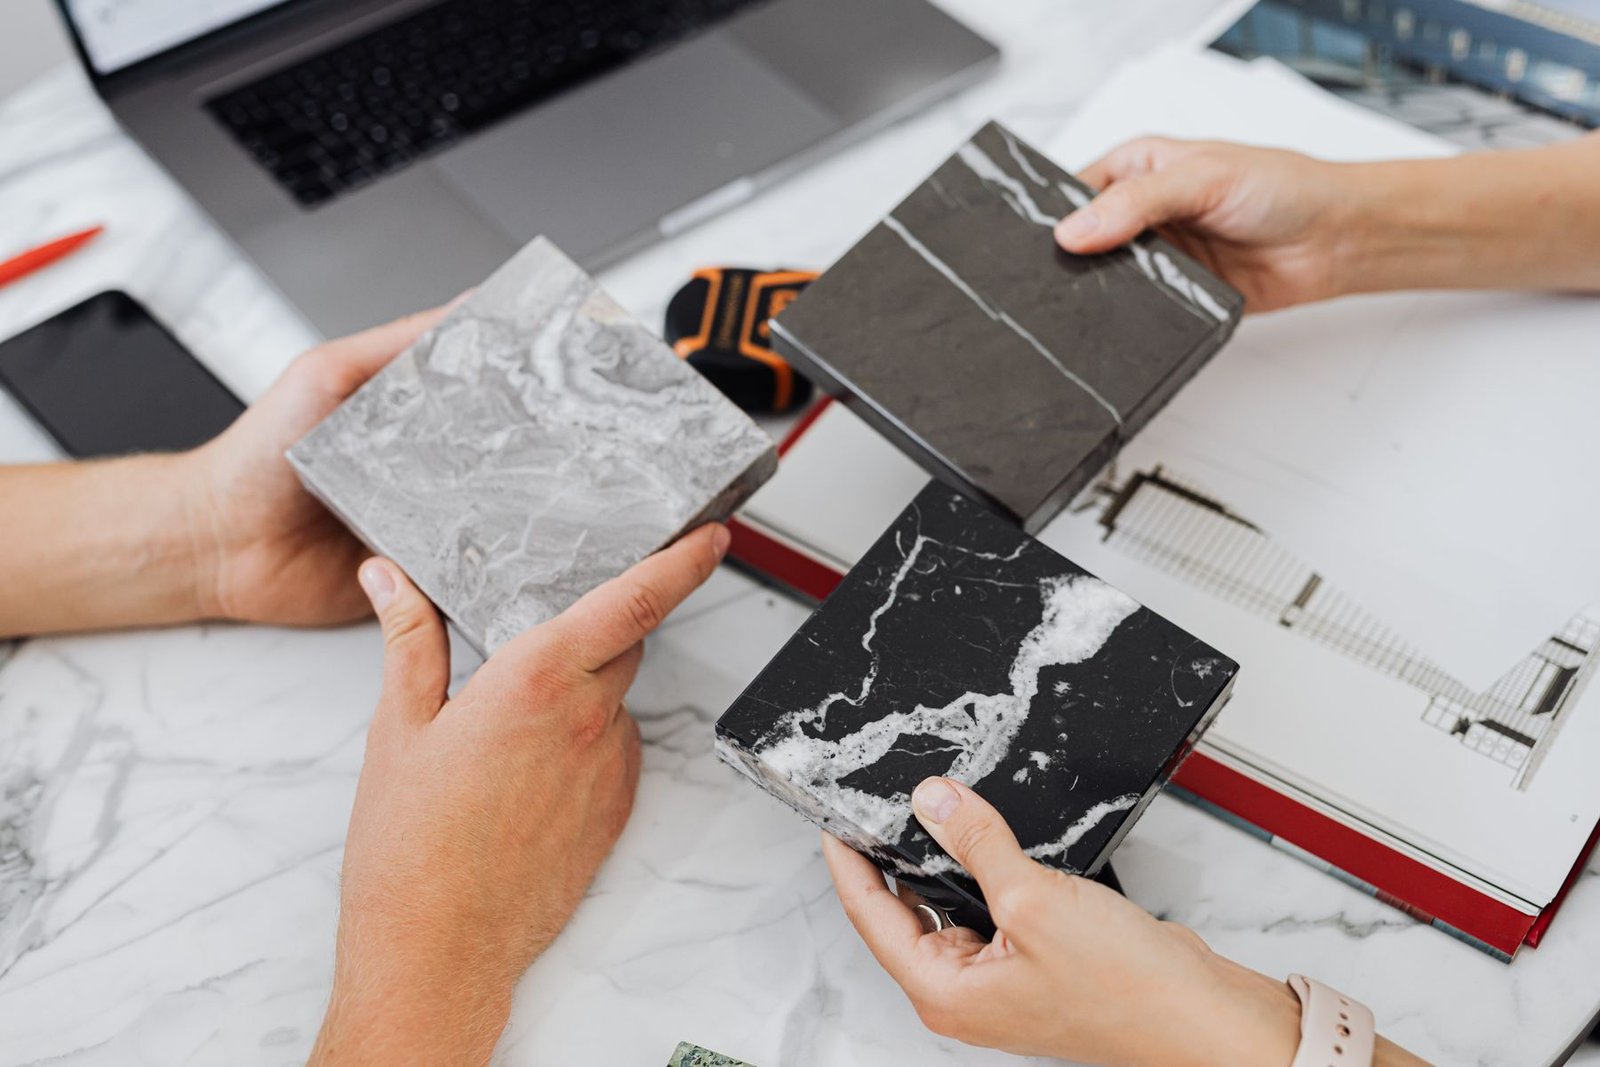
Bathroom renovation often begins with tile colours and fittings. Those choices shape the atmosphere, but the work below them determines whether the room functions properly. Waterproofing deserves its own scope, approval points and documentation, rather than being treated as an invisible extra within “bathroom finishing”.
This guide helps an owner ask better questions. The selected system, site conditions and qualified project team must determine the actual installation method and testing requirements.
Tiles are a finish, not the whole waterproofing system
Tiled surfaces have joints, transitions and penetrations. A low-absorption porcelain tile does not make the complete bathroom assembly waterproof. The room needs a coordinated approach to water management beneath or behind the visible finish, with details suited to the chosen products.
Ask which system is proposed, where it will be applied, how its components connect and what preparation it needs. Product compatibility matters: a collection of individually good materials is not necessarily a compatible assembly.
Resolve levels and drains first
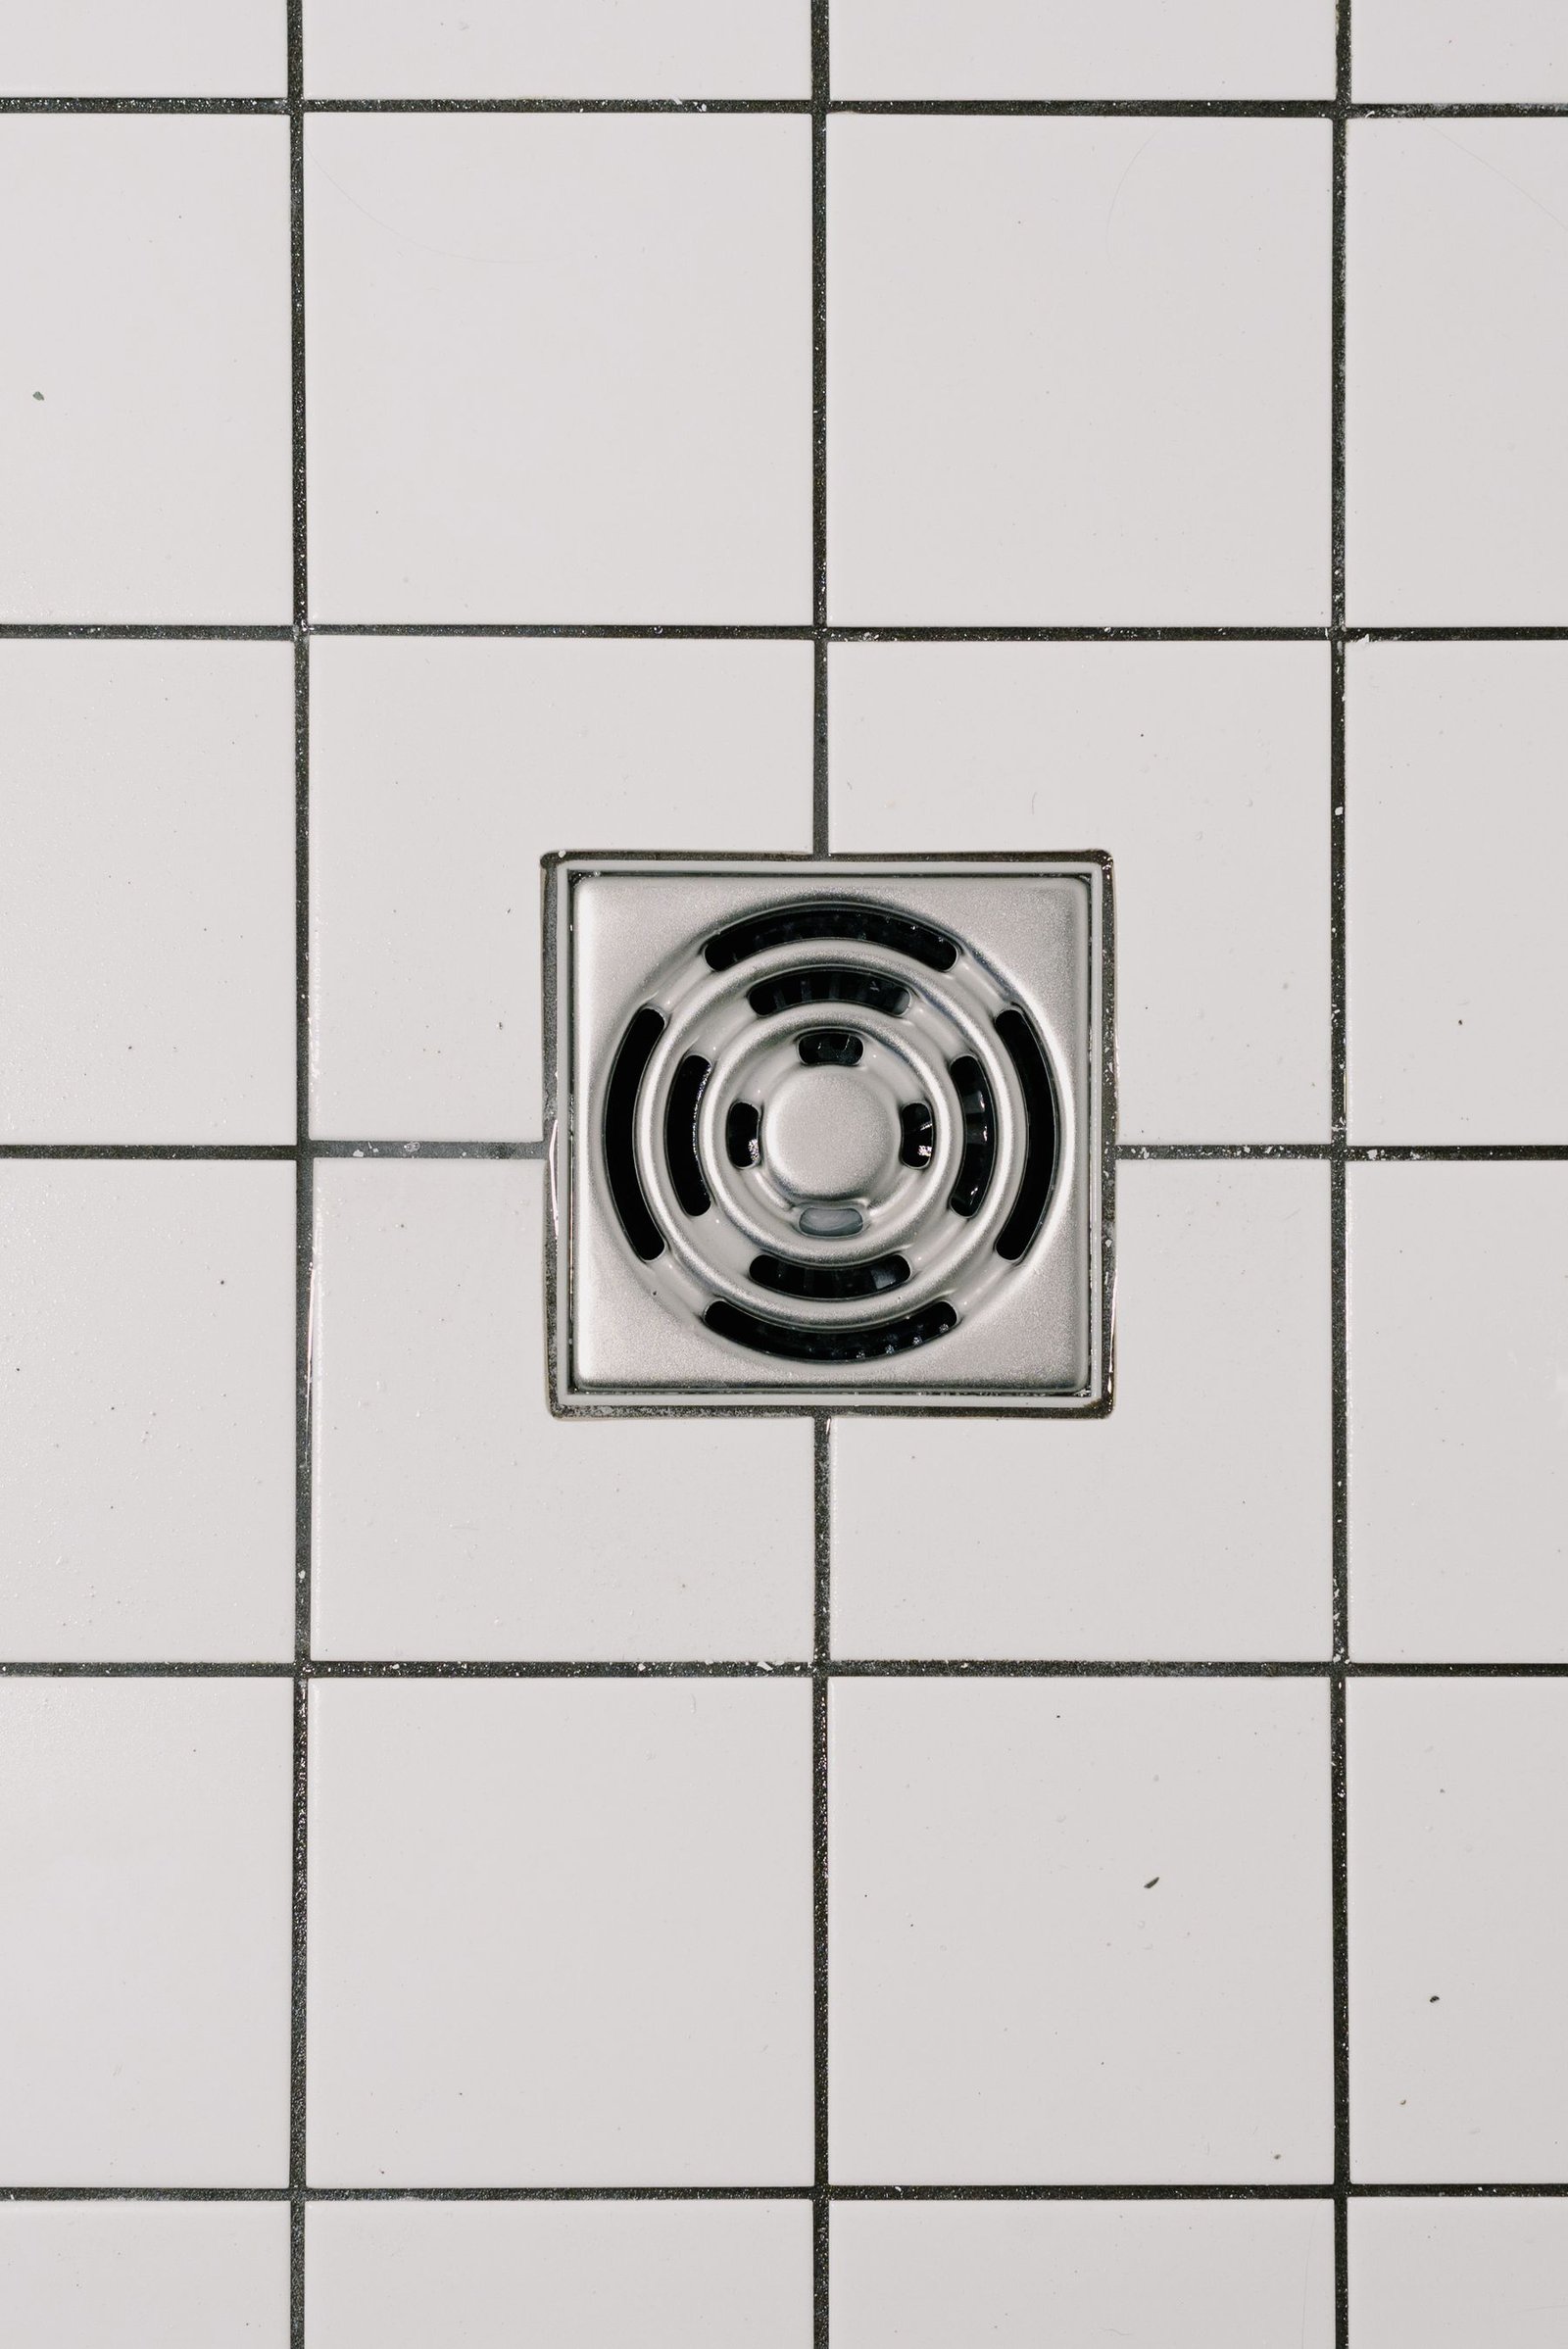
Agree the shower arrangement, drain type and finished floor levels before work begins. A level-access shower is a design and construction detail, not simply a decision to remove a step. It must be coordinated with drainage, available depth and adjoining spaces.
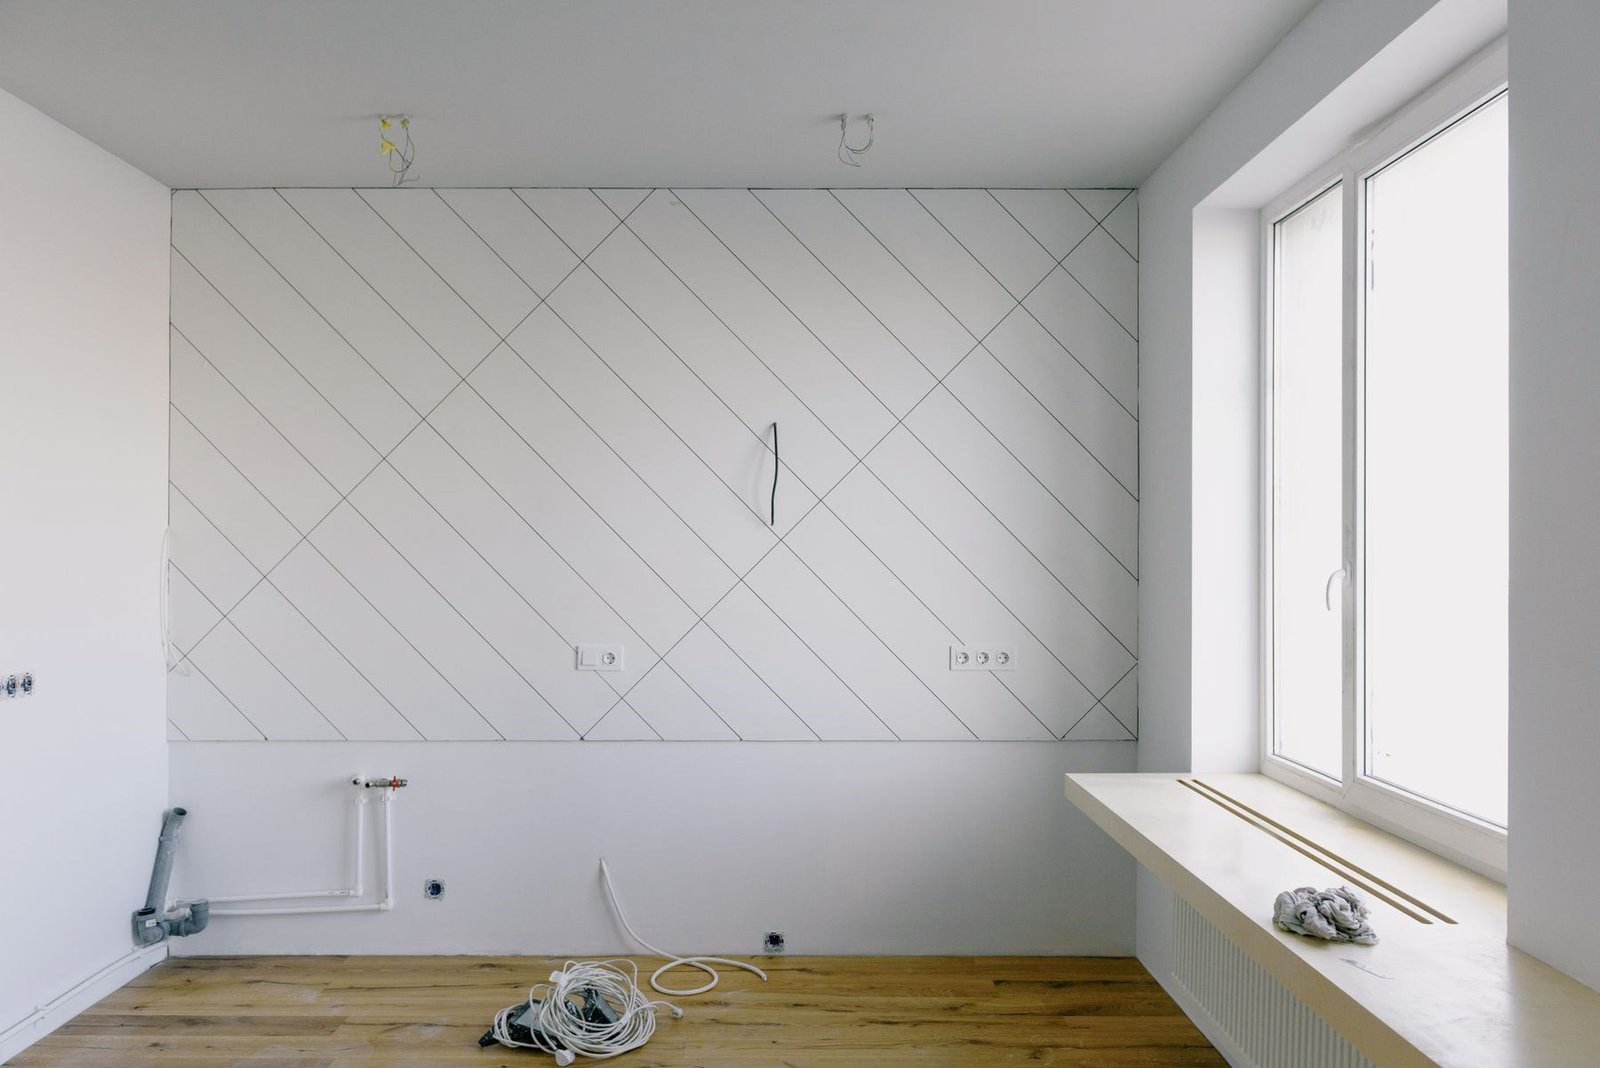
Review the positions of concealed mixers, pipe penetrations, niches and glass fixings. Every penetration or junction should have a defined detail. Avoid leaving these decisions to whichever trade arrives last.
Questions to take to the site meeting
| Topic | Ask for |
|---|---|
| Existing condition | Assessment of leaks, damaged substrates and service routes |
| Proposed system | Exact products and their compatible accessories |
| Junctions | Details at corners, thresholds, pipes and drains |
| Substrate | Confirmation it meets the system’s requirements |
| Inspection | Who checks the work and at which stage |
| Testing | Method, timing and recorded result required for this assembly |
| Protection | How later trades will avoid damaging completed waterproofing |
These questions are useful for both new bathrooms and renovations. If an existing leak is present, identify its cause before covering the area. New tiles or a fresh line of sealant should not be assumed to solve a concealed plumbing or construction problem.
Check before the tiles go down
Agree inspection points in the programme. Photograph relevant details and retain the specified test record before the work is covered. The preparation, curing period and test duration must match the selected system and its installation conditions.
The team should also plan how to protect the approved work during tiling and later installation. If someone drills or damages it, that intervention needs review. A passed test before subsequent damage does not settle the final condition.
Finish the room for daily use
Once the hidden works are resolved, choose tiles, grout, fittings and ventilation as a coordinated whole. Ask for floor products suitable for the intended wet use. Confirm that shower water reaches the drain as designed and does not escape to unintended areas during the agreed checks.
Keep access to serviceable components where required. Cleaning and maintenance instructions should distinguish routine care from signs that warrant inspection, such as recurring damp patches outside the bathroom or persistent leaks.
Common questions
Is waterproof grout enough?
Do not treat grout alone as a substitute for a designed waterproofing assembly. Ask the project team to identify the system behind the finish.
Is moisture-resistant gypsum board waterproof?
Moisture resistance and waterproofing are different properties. The board’s permitted use and any additional system requirements must be confirmed for the exact location and product.
Can I choose a shower image and reproduce it directly?
Use images for the visual brief. The team still needs to resolve levels, drainage, fixings and service access for your actual bathroom.
YOUR NEXT STEP
Plan the bathroom beyond its tiles.
Share the bathroom layout, existing condition and changes you want. We can discuss a coordinated renovation scope covering the visible finish and the work beneath it.
Useful to include: current photos, drain positions and any history of leaks or dampness.