THE DECISION, CLEARLY
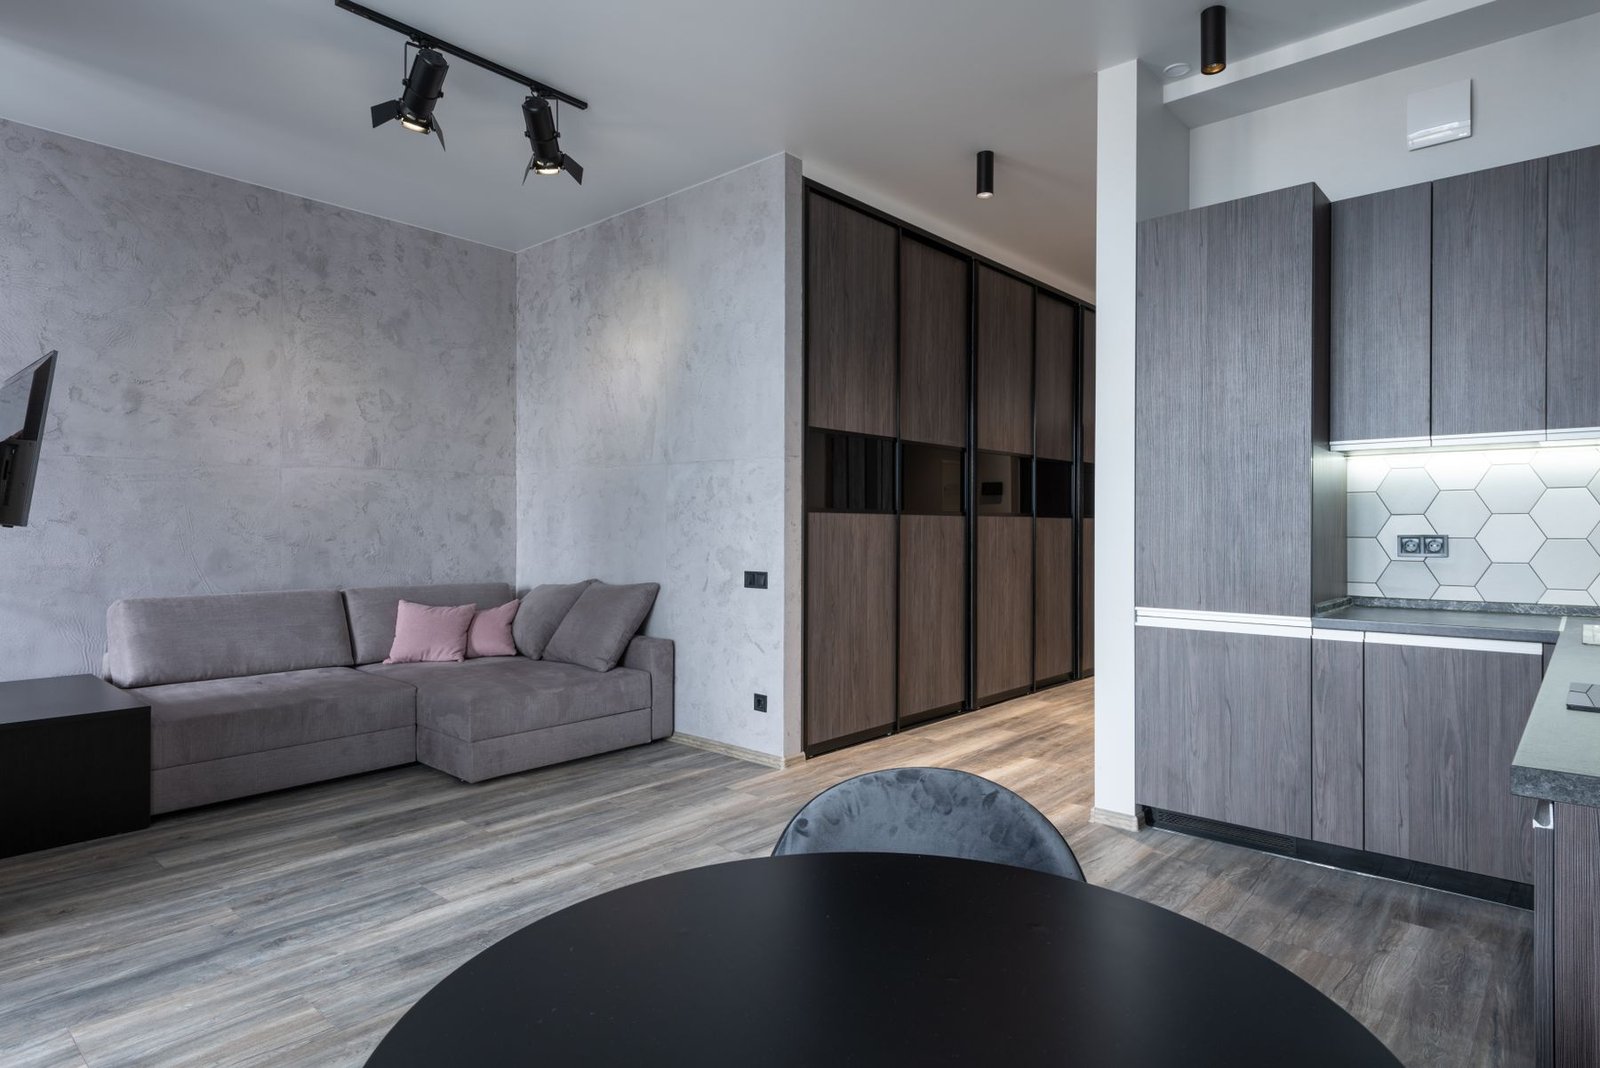
Set the furniture layout first, then coordinate ambient, task and accent light with ceiling depth, AC and access points. More spotlights do not automatically mean better lighting.
An attractive ceiling does not need to be crowded. When planning interior lighting or gypsum board ceilings, begin with what happens below: where you sit, read, prepare food, work and move. A neat grid of spotlights may look organised on a drawing while placing glare exactly where someone reclines on a sofa.
The aim is a room that feels comfortable in different situations. That requires a lighting plan and ceiling coordination before the electrical first fix, rather than a shopping list of decorative fittings at the end.
Build light in layers
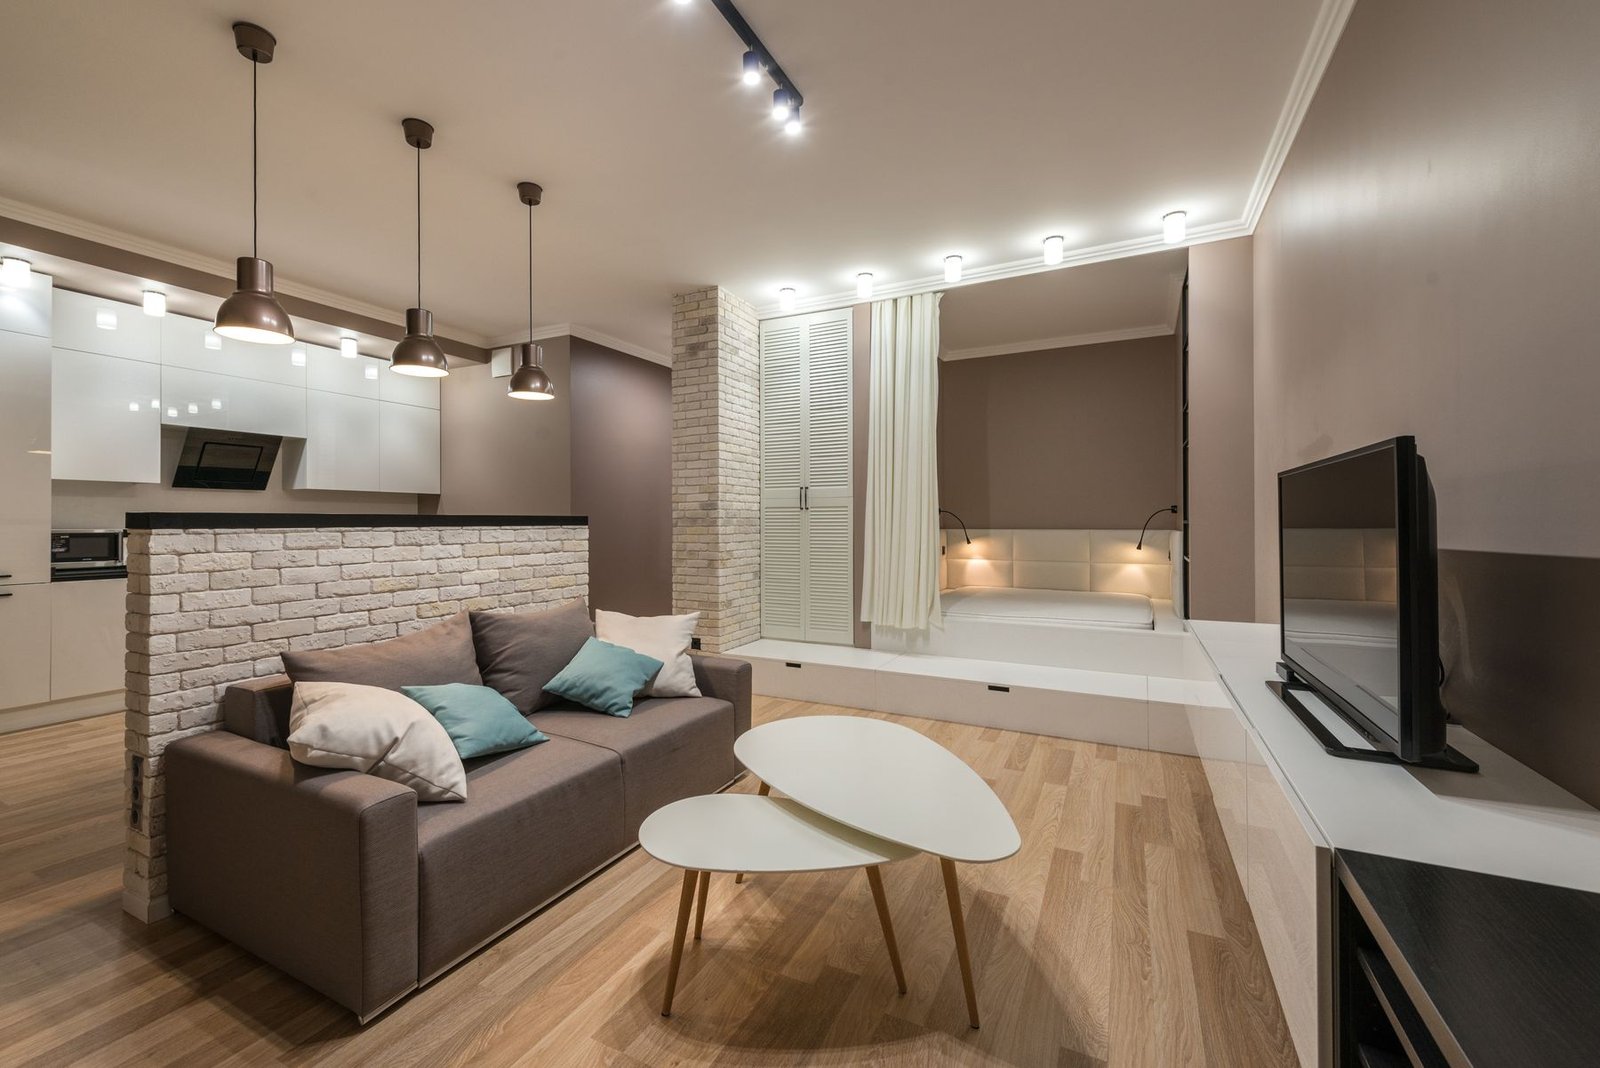
General light helps you move through the room. Task light supports a specific activity, such as reading or preparing food. Accent light draws attention to a chosen surface or object. Decorative fittings can contribute to these layers, but their visual presence is not proof that they supply all the light a room needs.
Separate useful groups into controllable circuits where appropriate. A living room may need a brighter setting for cleaning and a quieter evening setting for conversation. Check dimmer and driver compatibility with the selected products before ordering.
Coordinate each decision on the same plan
| Element | Coordinate with |
|---|---|
| Downlights and spotlights | Furniture, sightlines, beam shape and wall surfaces |
| Pendant | Table or island position, scale and required clearances |
| Cove lighting | Recess geometry, diffuser and access to drivers |
| AC outlets and returns | Equipment design, airflow and maintenance access |
| Curtain pockets | Fabric, track arrangement and window openings |
| Gypsum details | Finished height, support system and adjacent finishes |
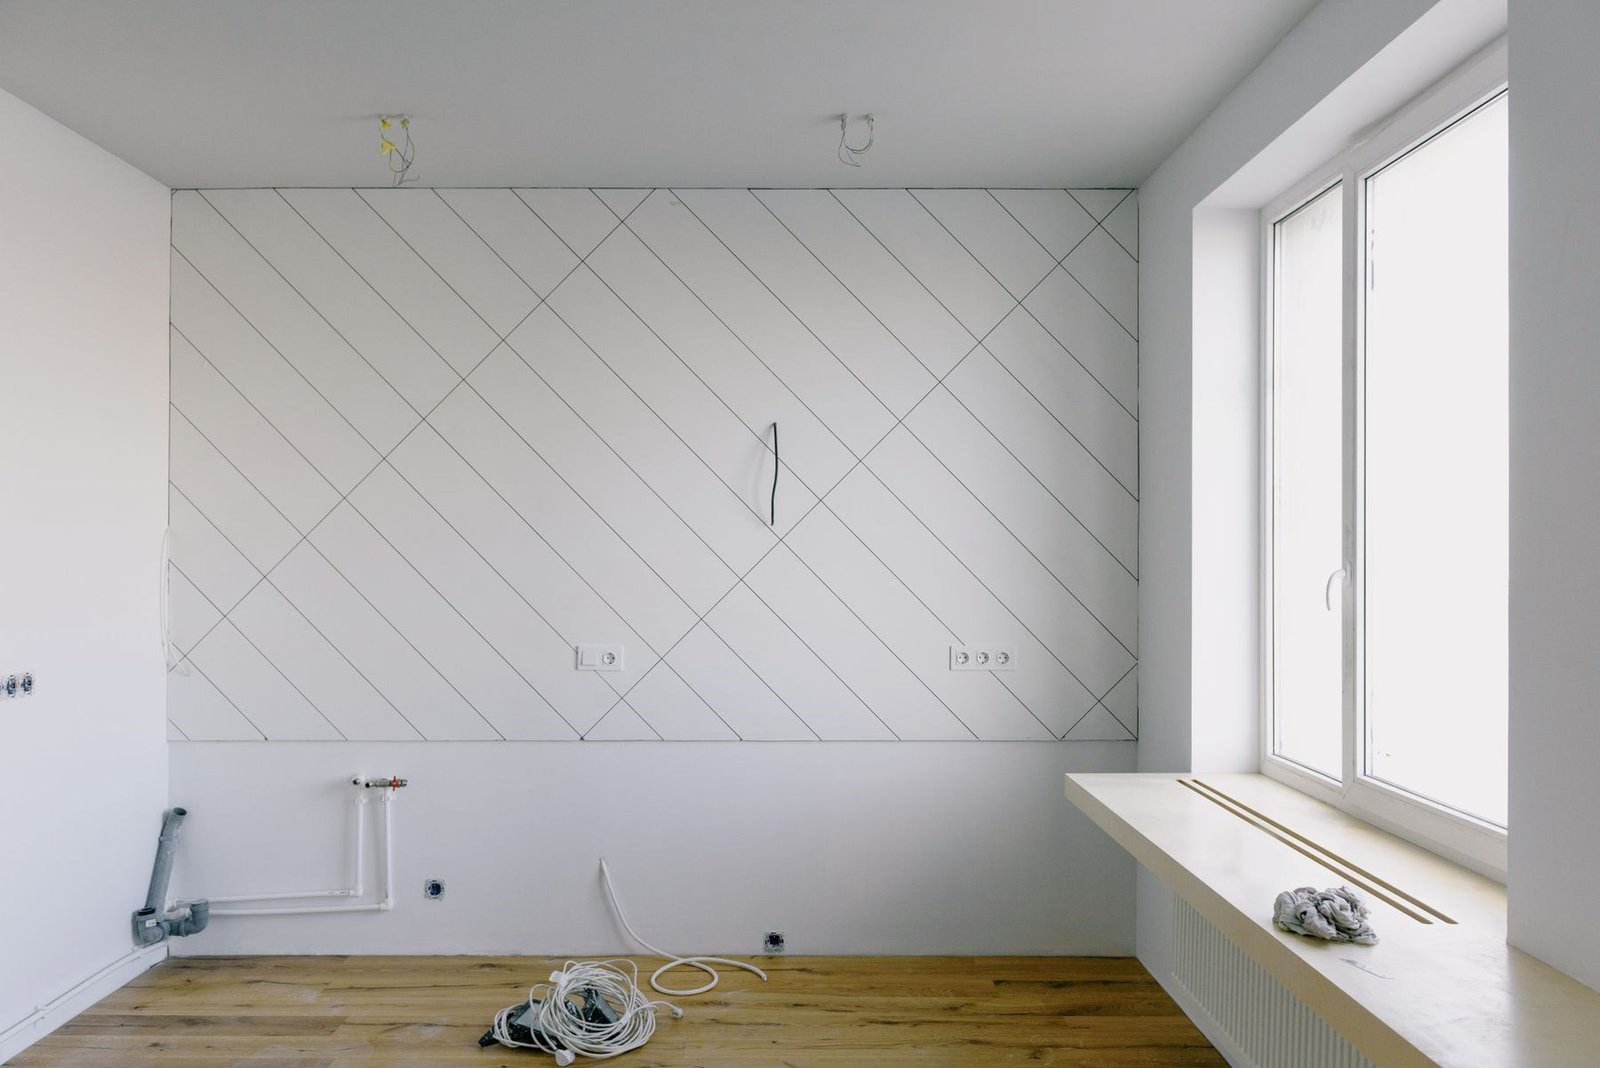
Ask to see a coordinated reflected ceiling plan. It should make collisions visible before installation: a pendant competing with an AC outlet, a curtain pocket blocked by a service, or a driver trapped above a closed ceiling.
Test the light with the materials
Colour temperature describes the apparent warmth or coolness of the light; it is not the same as brightness. Colour rendering, beam distribution and glare also affect the result. Compare samples with your paint, timber and stone instead of choosing fittings from a screen alone.
A warmer atmosphere may suit an evening seating area, while task zones need clarity. There is no single colour temperature that solves every room. Agree the intended effect, then review an appropriate sample or mock-up before committing to a large quantity.
Keep gypsum board decisions practical
Ceiling depth should follow the design and the space needed for services, not a standard drop copied from another project. Review finished headroom, transitions at doors and wardrobes, and the position of inspection openings.
The correct board and complete support system depend on the location and performance required. Moisture-resistant boards are intended for particular humid conditions; they do not remove the need to resolve leaks or specify appropriate wet-area systems. Heavy fixtures require a suitable fixing strategy rather than an assumption that the board alone will carry them.
Avoid expensive late changes
- Confirm furniture positions before distributing lights.
- Coordinate the ceiling with AC and curtain details.
- Keep serviceable components accessible.
- Approve the light effect on real material samples.
- Check operation, dimming and unwanted glare before final acceptance.
Simple geometry with carefully placed light often creates more comfort than additional ceiling features. Spend attention on alignment, junctions and control; these details remain visible after a trend has passed.
Common questions
How many spotlights does a room need?
It depends on room dimensions, surfaces, activities and the output and distribution of the selected fitting. Area alone is not enough to choose a fixed count.
Should every room have a gypsum ceiling?
No. Use it where it resolves a design or service need. A simpler ceiling with suitable lighting can be an intentional choice.
Is indirect lighting enough on its own?
Sometimes for an atmospheric setting, but check whether tasks and general use are adequately served. A glowing perimeter is not automatically a complete lighting plan.
YOUR NEXT STEP
Shape the atmosphere before closing the ceiling.
Share your room layout and how you use it from day to evening. We can discuss lighting and ceiling decisions as part of the interior design.
Useful to include: ceiling height, furniture positions and planned air-conditioning units.