THE DECISION, CLEARLY
HPL describes a surface; MDF describes a core. A useful kitchen specification identifies both, then adds edges, hardware, appliances and installation details.
A kitchen can look excellent in a photograph and still be awkward to use. A dishwasher may obstruct a drawer, a refrigerator may not open fully, or the busiest preparation area may have no useful light. Start kitchen design with movement and appliances, then decide how the materials should look and feel.
In Egypt, kitchen quotations often use shorthand such as HPL, MDF, acrylic or “wood”. These terms do not necessarily describe equivalent parts of a cabinet. Understanding what each label refers to helps you compare offers on the same basis.
Layout comes before the door colour
List the appliances you intend to use and obtain their exact model dimensions and installation requirements. Mark water, drainage, power and ventilation positions. Then walk through a normal routine: bringing food in, washing it, preparing it, cooking and clearing up.
Review doors and drawers in the open position. An island is useful only when the surrounding routes and working clearances suit the actual room. If it forces you to squeeze past an open oven or interrupts the main path, another layout may work better.
Compare materials at the right level
| Term | What it usually describes | What remains to be specified |
|---|---|---|
| MDF | An engineered wood-based core | Grade, finish, edges and suitability for the location |
| HPL | A high-pressure laminate surface | Supporting core, adhesive, edge treatment and fabrication |
| Acrylic finish | A surface appearance or finishing system | Core, product specification, repairability and cleaning |
| Natural wood | A broad family of timber options | Species, construction, finish and movement detailing |
A surface and a core can be combined in one product. “HPL versus MDF” can therefore be an incomplete comparison. Ask the supplier for a section through the proposed door and cabinet so you can see the whole construction.
Protect the vulnerable details
Laminate surfaces can protect the face of a panel, but moisture can still reach susceptible core material through unprotected edges, joints and cut-outs. The sink area deserves particular attention. Ask how those details are sealed and how leaks can be noticed and repaired.
Treat claims such as “waterproof kitchen” cautiously unless the supplier identifies exactly which component and conditions the claim covers. Good fabrication, ventilation and prompt attention to leaks remain relevant whatever the chosen finish.
Hardware is part of the daily experience
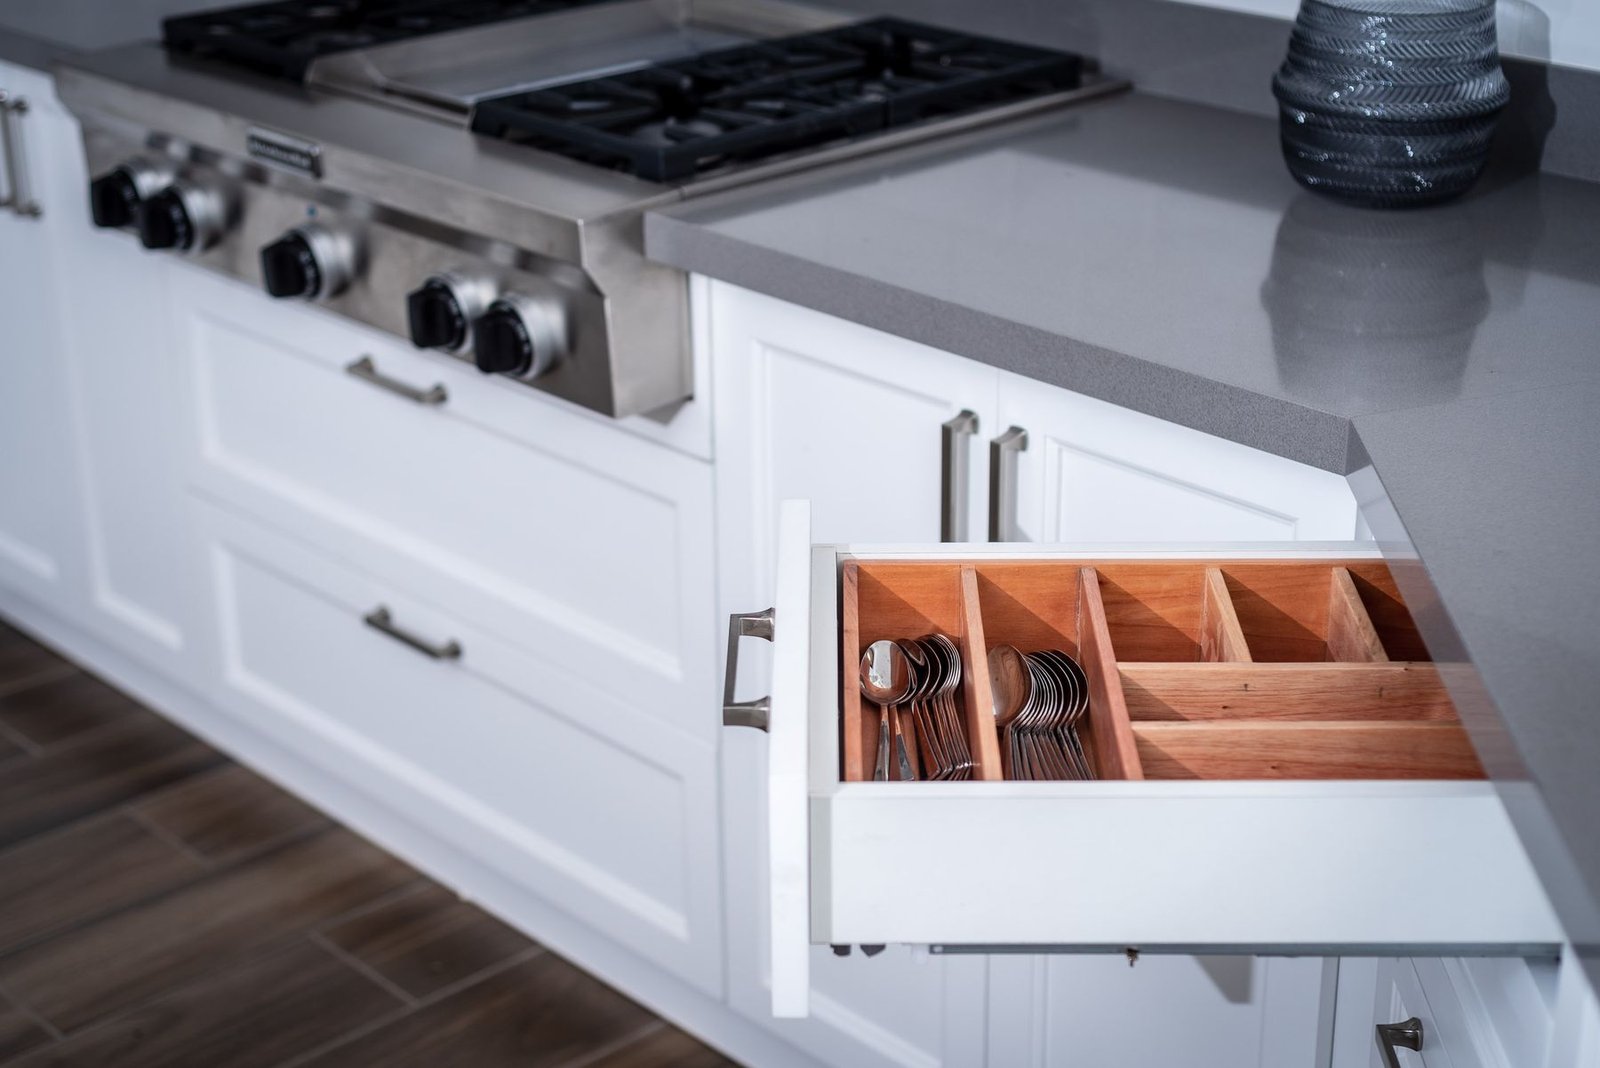
Try the proposed hinges, drawer runners and storage fittings. Ask for their product codes and whether replacements are readily available. Consider drawer depth, access to corners, bin storage and the location of frequently used items rather than adding accessories only because they appear in a showroom.
Coordinate the worktop, sink, tap and backsplash as part of the same design. Confirm support, joints and access to connections. Review a physical sample group under your lighting before approving production.
What a useful quotation includes
- A measured layout and a clear list of cabinet units.
- Core and finish specifications for carcasses and doors.
- Edge details, hardware codes and internal fittings.
- Worktop, sink, tap and appliance inclusions or exclusions.
- Delivery, installation, final adjustment and written aftercare terms.
If pricing is by linear metre, ask precisely what height, depth and mixture of upper and lower units it includes. A unit schedule is often easier to compare when two designs contain different drawer banks or tall cabinets.
Common questions
Is HPL a type of wood?
No. It is a laminate surface material used in a range of constructions. The core and how the panel is fabricated still need to be specified.
Is an open kitchen always better for a small apartment?
No. Consider cooking habits, extraction, visual clutter and privacy alongside the available space. An open layout should solve your routine, not just follow an image.
When should final measurements be taken?
At the agreed stage when the dimensions relevant to manufacture can be confirmed. Coordinate that timing with wall finishes, floor levels and appliance selection.
YOUR NEXT STEP
Make your kitchen work around your day.
Share your kitchen dimensions, appliance list and storage priorities. We can discuss a layout and material direction that suit the way you cook and move.
Useful to include: the appliances you plan to keep, current service points and preferred finishes.